


tips for Quality Event spaces
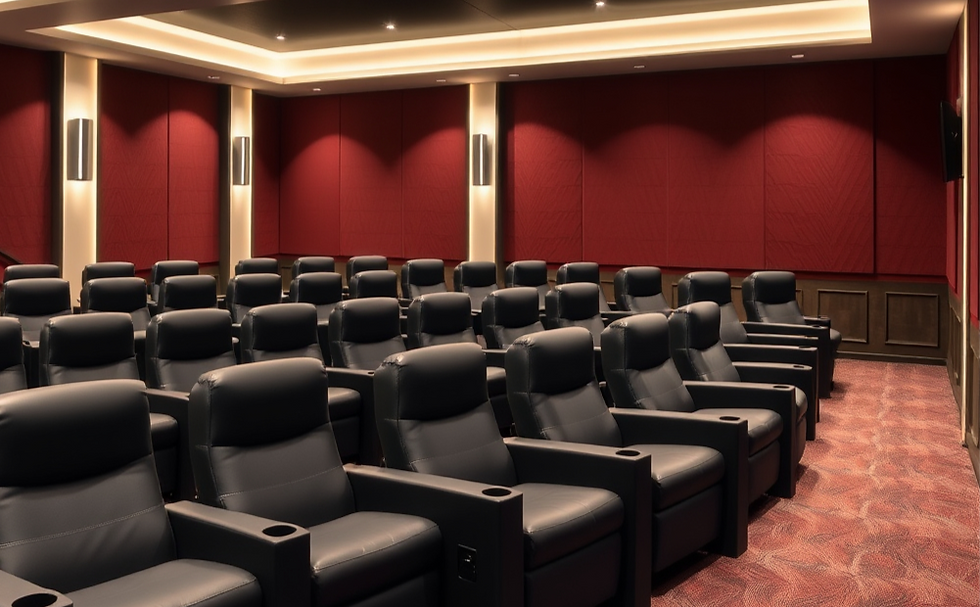
Tips for designing a quality theater or event space
Patricia Smith 5 18 26 with input from other experts
The work of a great private or public theater or event space is a collaboration between the architect, interior designer and the A-V and automation designer. For existing spaces, the architect may not always be involved, but the smart AV and automation designer will bring in users and building managers to identify pain points and user preferences.
When all the disciplines collaborate the result is a space that work and can function as a flexible space for all of the event types.
Below are tips for making an event space or theater project successful:
Space planning - do it early not after the room plans are created. Theaters and event spaces need room for equipment and cabling. These room designs and installations don’t work as afterthoughts. A poorly shaped or sized room can never be fixed later. For theaters avoid equal width and lengths of a room.
Seating: Keep seats away from walls if you want decent sound.
Sightlines: Make sure ceiling height and viewing angles are right for both image size and comfort.
Tech space: Wherever possible, allow a small room behind for projectors and racks. Ceiling-hung projectors in “real” cinemas don’t exist for good reason — they’re hot and noisy.
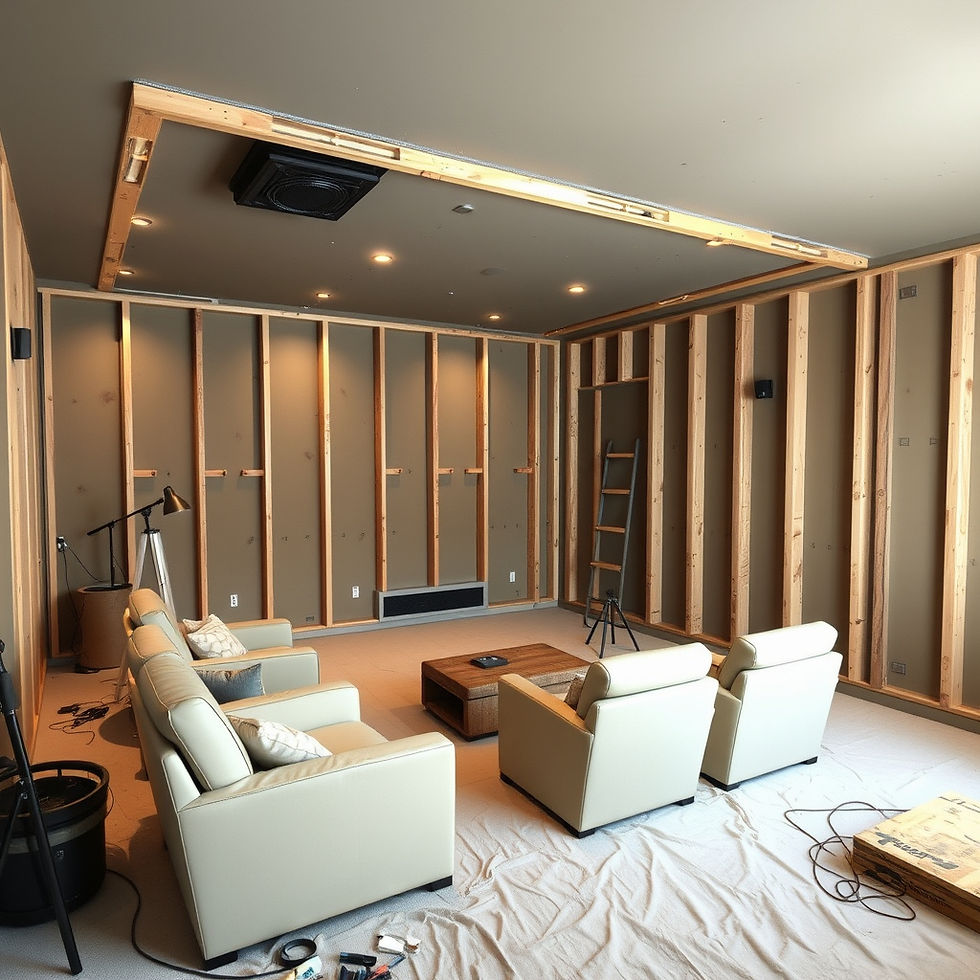
Acoustic isolation: High-performance spaces may need up to 400mm per surface for isolation — though smart design can often reduce that.
Speakers and subs: They’re big, and they need to sit in exact positions. Even door placement might need to shift to make the acoustics work.
Seat count: Don’t cram. More rows usually means worse performance for everyone. Start by asking, “How many seats will actually get used most of the time?”
Lighting: At least 3 zones of light should be used to allow for flexible light levels. for larger rooms 4+ zones of light is recommended. Layout your seating then fill in with the lighting.
Speaker mounting: How they’re fixed and angled really affects performance. Plan this from day one.
Low-frequency control: Cinemas push out huge bass energy; without solid construction, the rattles and buzzes will wreck the experience.
Build to eliminate vibrations: Decouble structures to block vibration transmission and use desnse materials such as MDF or high quality playwood. Apply green glue or bitumen sheets between layers of wood or to interior surfaces.
Avoid placing reflective surfaces in the space.
Use window covering not only to block out unwanted light but also to eliminate the reflected higher frequency sound and vibration.
'
expert sources:
Residential Systems Christian Beukes


Comments