


Planning for technology in new or renovated homes
Updated: Aug 14
Just as we need to plan for HVAC, Electrical and Plumbing, structural and room planning needs to include networking, motorized window treatments, audio and audio sound control, smart lighting control and integrated systems in luxury homes.
Below is a simple check list provided by the HTA and appended by PEMBA
Equipment room sized for racks, cooling, and future expansion
Dedicated electrical circuits and backup power requirements
Network distribution, conduit pathways, CAT6 and other home wiring infrastructure
Ceiling coordination for speakers, lighting, HVAC, sprinklers, and sensors
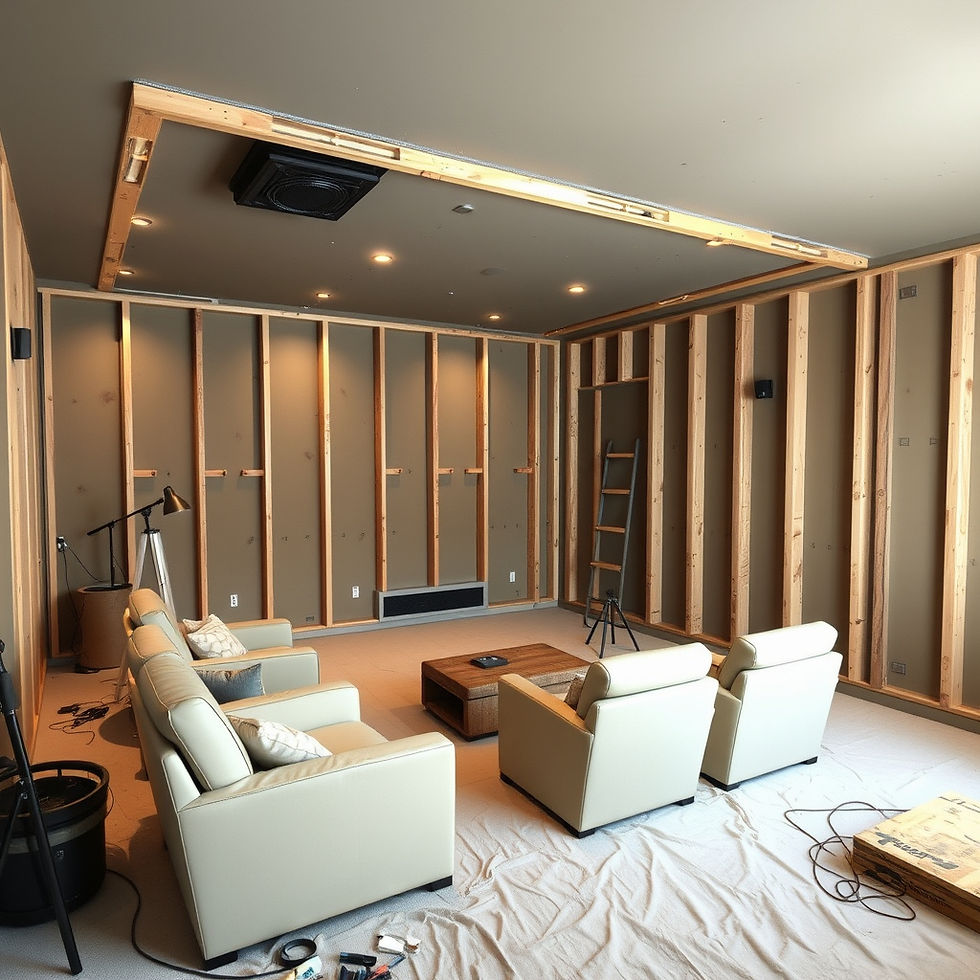
Wall blocking and backing for displays, speakers, and controls
Motorized shade pocket dimensions and service access
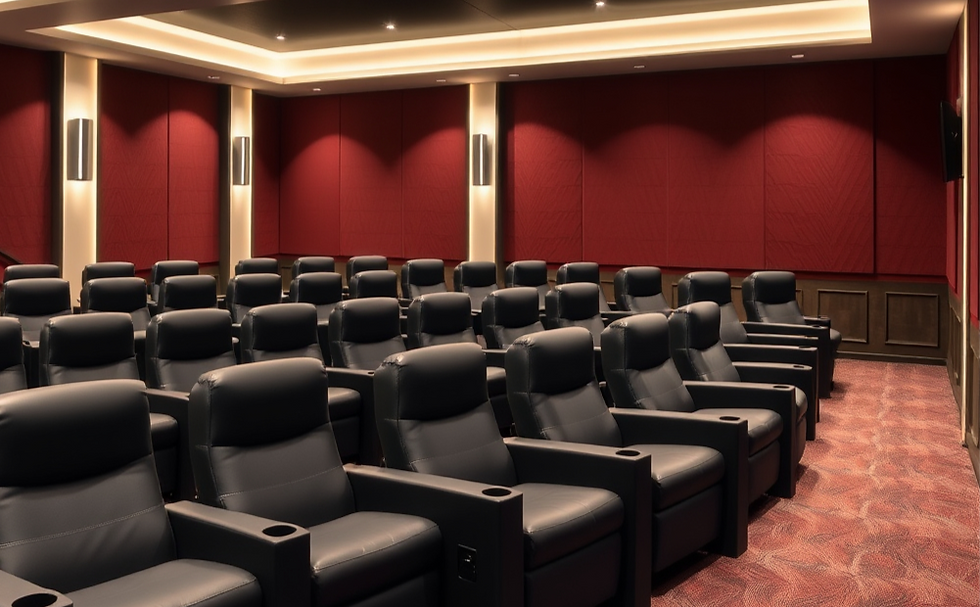
Home theater or media room proportions and sightlines
Acoustic considerations in dedicated entertainment spaces & wellness-focused room
Exterior conduit pathways for lighting, audio, networking, and security
Accessible locations for future maintenance and service
Switch and Dimmer locations for standard LED, smart lighting, and color change lighting
Important planning considerations
Equipment racks take up more space than the rack size. The equipment has to be serviced and must have appropriate electrical, ventilation, surge protection and strongly recommended is a battery storage system to handle those drops and spikes in power.
Ceilings not only need to be planned to house lighting and HVAC but also for wireless access points and speakers
Walls need to be blocked for large displays and will be used for low voltage wiring which, to prevent interference, does not run in the same stud bay as electrical power.
Window casings need to be planned to house motorized roller shades. To not block the window view and to create a truly custom look, roller shades will be built into the wall or ceilings.
Media rooms sizing should consider television viewing, control of exterior lighting and a size the makes the room more comfortable for larger gatherings.
Televisions can only be mounted flush onto a wall if the space behind the television is planned to accommodate power, cabling, the mounting brackets and equipment.
We recommend an early meeting with you, your architect and PEMBA to plan your home. PEMBA Is located in the New Orleans Metropolitan area and we design, manage and install technology for residences and businesses.


Comments